reliablestandardadubuilderscom

ADU Design, Architecture & Planning in San Diego, CA
Reliable Standard ADU Builders provides professional ADU design, architecture, and planning services tailored to your property, goals, and vision. From initial concepts and site analysis to detailed, permit-ready plans, we help make your San Diego ADU project clear, efficient, and ready for construction.
Why San Diego Homeowners Trust Reliable Standard ADU Builders For ADU Design, Architecture & Planning
San Diego homeowners trust Reliable Standard ADU Builders for thoughtful design, careful planning, and a clear approach to the ADU process. We take the time to understand your property, goals, and budget before developing a design that works for your needs.
Our team considers important factors such as site layout, setbacks, building requirements, functionality, and overall design to create plans that are practical and ready for the next stage of the project. San Diego’s ADU regulations can vary depending on the property and location, making proper planning an important part of the process.
From initial concepts to detailed plans and permit preparation, we help keep your project organized and moving forward. Whether you are planning a detached ADU, attached ADU, garage conversion, or JADU, our goal is to create a well-planned space that adds comfort, functionality, and long-term value to your property.
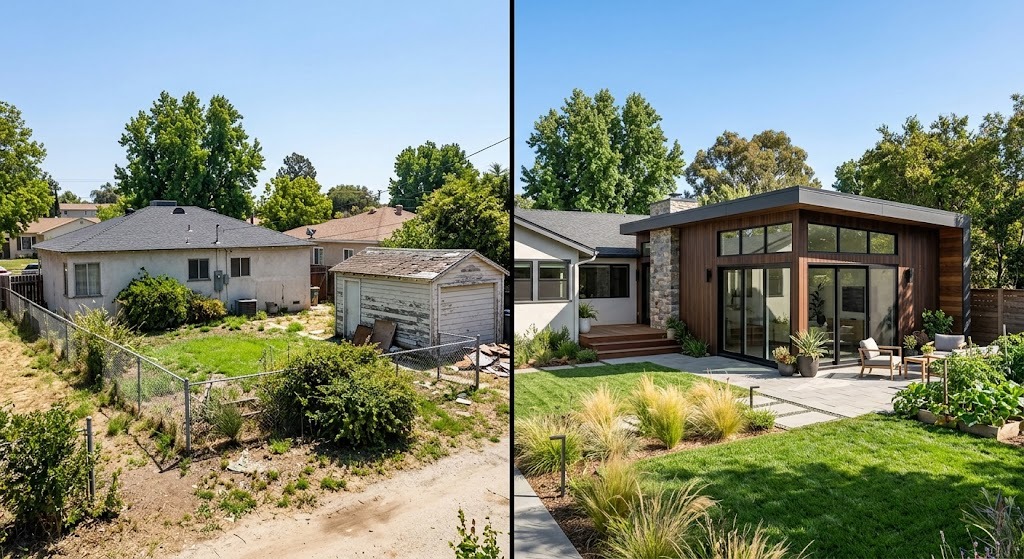
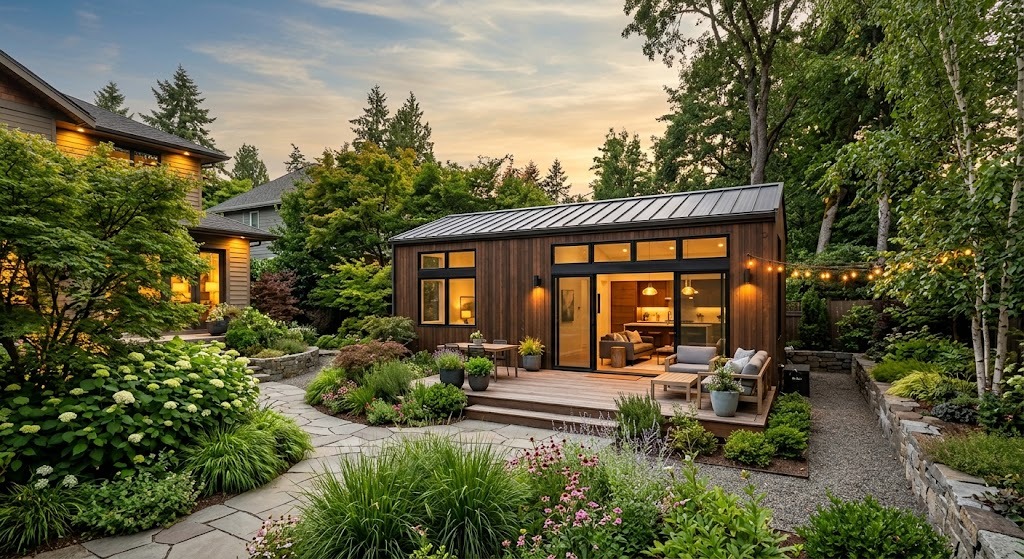
Expert ADU Design, Architecture & Planning
We provide expert ADU design, architecture, and planning services tailored to your property, goals, lifestyle, and budget. From the initial concept and site evaluation to detailed architectural plans and permit preparation, our team helps guide your project through every stage.
Our thoughtful designs maximize available space, functionality, natural light, privacy, and curb appeal while considering your property’s unique layout and local building requirements. We work closely with you to develop a practical design that fits your vision and supports a smooth construction process.
Whether you’re planning a detached ADU, attached ADU, garage conversion, or JADU, we create a clear and detailed plan that prepares your project for permitting and construction.
What San Diego Homeowners Say About Our ADU Builds
From backyard ADUs to garage conversions, homeowners trust Reliable Standard ADU Builders to make the building process simple, professional, and stress-free.
“Reliable Standard ADU Builders made the entire process much easier than we expected. They helped us understand the design and permitting requirements and kept us updated throughout construction. Our new backyard ADU turned out beautifully.”
“We wanted to convert our garage into a comfortable living space for a family member, and Reliable Standard ADU Builders handled the project from planning through completion. Communication was excellent and the finished space exceeded our expectations.”
“The team was professional, organized, and reliable from beginning to end. We were impressed with how they handled the construction and kept the project moving. Our ADU is now a beautiful additional space that also gives us long-term rental potential.”
Benefits of Professional ADU Design, Architecture & Planning
- Expert Design: Create an ADU that fits your property, lifestyle, and long-term goals.
- Permit-Ready Plans: Develop detailed plans that help streamline the permitting process.
- Code Compliance: Ensure your ADU design follows applicable San Diego building and zoning requirements.
- Better Space Planning: Maximize available space while creating a comfortable and functional layout.
- Cost & Time Efficiency: Identify potential issues early and reduce costly changes during construction.
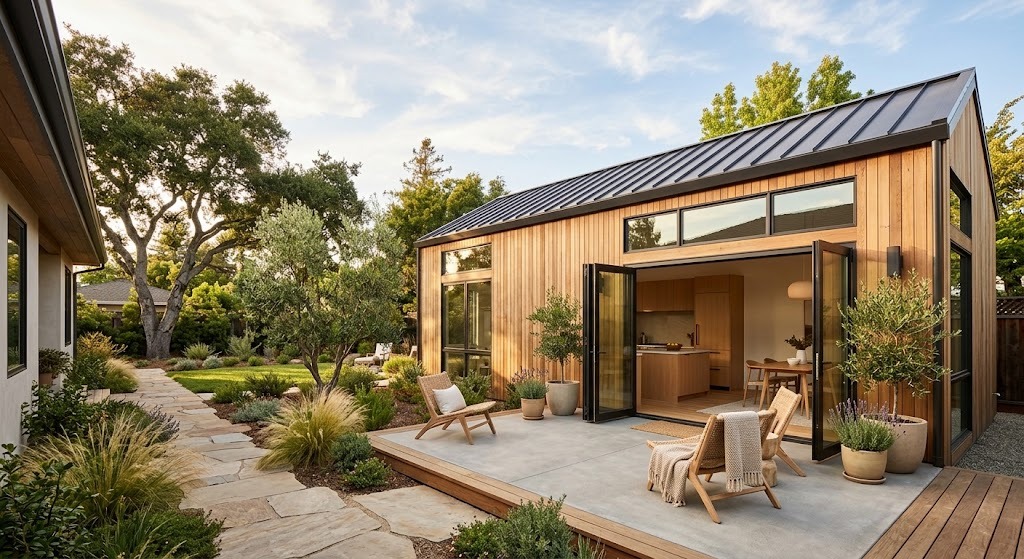
Our ADU Design, Architecture & Planning Process
From initial consultation and site analysis to design development and permit-ready plans, we guide you through each step to prepare your ADU for construction.
Initial Consultation
Discuss your goals, needs, budget, and project vision.
Design & Architecture
Create a functional ADU design tailored to your property and needs.
Preparation
Prepare detailed plans, documents, and everything needed to move the project forward.
Planning & Permits
Coordinate planning requirements and obtain the necessary permits.
Final Inspection
Complete the final inspection and ensure your ADU is ready for occupancy.
Service Areas Throughout San Diego
- Rear yard and side lot ADU planning
- Detached units adjacent to existing garages
- Multi-family property ADU design
- Single-family residential lot configurations
- Fully customized standalone dwelling concepts
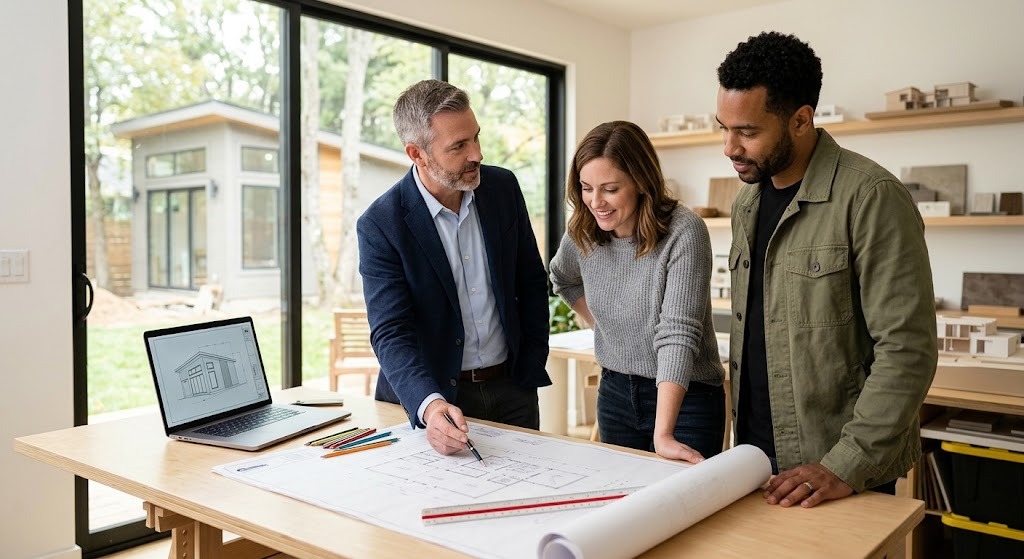
Why Partner with Reliable Standard ADU Builders
- Seasoned ADU planning and design professionals
- Licensed, insured design and design & planning experts
- Complete permitting support and project coordination
- Dependable timelines and proactive client communication
- Locally established San Diego ADU design specialists
Request Your Free Estimate
Ready to bring your ADU vision to life? Contact Reliable Standard ADU Builders today for a free estimate and learn how our experienced team can help with your ADU design, architecture, planning, and construction needs.
Frequently Asked Questions
How much does ADU design and architecture planning cost in San Diego, CA?+
ADU design and architecture planning costs in San Diego, CA typically range from $8,000 to $25,000 depending on project complexity, square footage, and customization level. Basic detached ADU plans may start around $8,000-$12,000, while custom architectural designs with site-specific engineering can reach $20,000-$25,000 or more. Licensed architects and designers factor in San Diego's specific zoning codes, coastal commission requirements, and permit coordination. When working with Reliable Standard ADU Builders, you receive comprehensive design services tailored to your property goals and vision, with transparent pricing and no hidden fees throughout the planning process.
What does the ADU architecture and planning process include in San Diego, CA?+
The ADU architecture and planning process in San Diego, CA includes initial site analysis, conceptual design development, detailed architectural drawings, structural engineering, utility planning, and permit-ready plan preparation. Professional ADU designers evaluate your property's setbacks, easements, existing utilities, and zoning compliance before creating custom floor plans. The process typically involves multiple design revisions, 3D renderings, material specifications, and coordination with city planning departments. Experienced firms ensure all plans meet California Title 24 energy codes, San Diego building standards, and HOA requirements if applicable. This comprehensive approach prevents costly delays and ensures your ADU project moves smoothly from concept to construction approval.
How long does ADU design and planning take in San Diego, CA?+
ADU design and planning in San Diego, CA typically takes 6 to 12 weeks from initial consultation to permit-ready plans, depending on project complexity and revision rounds. Simple detached ADU designs may be completed in 6-8 weeks, while custom architectural projects with extensive site work can take 10-14 weeks. Reliable Standard ADU Builders streamlines this timeline through efficient site analysis, clear communication, and familiarity with San Diego's permit requirements. Factors affecting duration include design revisions, engineering coordination, utility assessments, and whether you're building a garage conversion, detached unit, or attached ADU. Working with experienced local designers who understand San Diego regulations helps avoid delays.
Do I need an architect or can I use stock ADU plans in San Diego, CA?+
While stock ADU plans are available in San Diego, CA, most properties benefit significantly from custom architecture and planning services that address site-specific challenges. San Diego's varied topography, coastal zones, fire hazard areas, and neighborhood-specific zoning often require tailored design solutions. Licensed architects can maximize your buildable area, optimize views, address grading issues, and ensure compliance with local setback requirements. Stock plans may need expensive modifications during permitting if they don't match your lot conditions. Professional ADU design services account for existing utilities, drainage patterns, solar orientation, and aesthetic compatibility with your main residence, ultimately saving time and money during construction.
What zoning regulations affect ADU design in San Diego, CA?+
ADU design in San Diego, CA must comply with state and local zoning regulations including setback requirements (typically 4 feet from side and rear property lines), height limits (usually 16 feet for detached ADUs), lot coverage maximums, and parking provisions. San Diego's municipal code allows ADUs up to 1,200 square feet on most residential lots, with specific rules varying by community planning area. Coastal zones, historical districts, and hillside areas have additional restrictions. Reliable Standard ADU Builders provides professional architecture and planning services that navigate these complex regulations, ensuring your design meets all zoning requirements before permit submission. Experienced designers stay current with San Diego's evolving ADU ordinances and streamline the approval process.
Can ADU designers help with permit applications in San Diego, CA?+
Professional ADU design and architecture firms in San Diego, CA typically provide permit-ready plans that include all documentation required for city approval, including architectural drawings, structural calculations, energy compliance reports, and site plans. Experienced designers understand San Diego Development Services Department requirements and format plans to expedite review. Many firms offer permit coordination services, responding to plan check corrections and communicating with city reviewers. This expertise is invaluable given San Diego's specific submittal requirements, which differ from other California jurisdictions. Licensed professionals ensure your ADU plans include proper title blocks, engineer stamps, and all technical specifications needed for first-time approval, significantly reducing permitting timelines and revision cycles.
What's included in a site analysis for ADU planning in San Diego, CA?+
A comprehensive site analysis for ADU planning in San Diego, CA evaluates property boundaries, existing structures, topography, utility locations, drainage patterns, solar orientation, access points, and zoning constraints. Professional designers assess setback requirements, easements, tree preservation needs, and view corridors. The analysis identifies optimal ADU placement considering privacy, natural light, and connection to existing utilities. In San Diego's varied terrain, site analysis may include slope calculations, soil conditions, and fire zone classifications. Reliable Standard ADU Builders conducts thorough site evaluations during the initial planning phase, identifying potential challenges early and creating designs that maximize your property's potential while ensuring code compliance and construction feasibility.
How do ADU designers maximize space in small San Diego, CA lots?+
Experienced ADU designers in San Diego, CA maximize small lot potential through strategic space planning, vertical design solutions, and efficient floor plans. Techniques include two-story ADUs where height limits allow, open-concept layouts, built-in storage, multi-functional spaces, and strategic window placement for natural light. Designers optimize setback areas, utilize compact but functional kitchens and bathrooms, and incorporate outdoor living spaces. Understanding San Diego's minimum ADU size allowances and maximum buildable envelopes, professional architects create designs that feel spacious despite limited square footage. Smart design choices like vaulted ceilings, clerestory windows, and thoughtful circulation patterns make 400-600 square foot ADUs comfortable and livable for San Diego's climate and lifestyle.
What architectural styles work best for ADUs in San Diego, CA?+
ADU architectural styles in San Diego, CA should complement your main residence while reflecting the neighborhood character and your personal preferences. Popular styles include modern contemporary with clean lines, Spanish Revival with stucco and tile roofs, California Craftsman with natural materials, and coastal cottage designs. Many San Diego communities have design guidelines requiring architectural compatibility. Professional ADU designers balance aesthetic appeal with practical considerations like passive cooling, outdoor living integration, and low-maintenance materials suited to San Diego's climate. Reliable Standard ADU Builders creates custom architectural designs tailored to your property's existing style and vision, ensuring your ADU enhances rather than detracts from your property's overall appearance and value.
Do I need engineering services for ADU design in San Diego, CA?+
Yes, ADU design in San Diego, CA requires structural engineering calculations and stamped drawings for permit approval. Licensed structural engineers analyze foundation requirements, framing specifications, lateral load resistance, and seismic considerations specific to California building codes. San Diego's varied soil conditions, hillside locations, and proximity to fault lines make professional engineering essential. Engineering services also address utility connections, grading plans, and drainage solutions. Most comprehensive ADU architecture and planning services include coordination with structural, civil, and sometimes electrical engineers. This integrated approach ensures all technical aspects are properly designed and documented, preventing costly plan check corrections and construction issues. Professional engineering protects your investment and ensures safety compliance.
Can I convert my garage into an ADU in San Diego, CA?+
Garage conversion to an ADU is a popular option in San Diego, CA and often more cost-effective than new construction. Professional ADU planning services evaluate whether your garage is suitable for conversion, considering ceiling height, foundation condition, utility access, and required parking replacement. San Diego regulations may require covered parking replacement depending on your property's location and existing parking count. Designers address insulation upgrades, window additions for natural light and egress, bathroom and kitchen installation, and HVAC systems. Reliable Standard ADU Builders provides architecture and planning services specifically for garage conversions, creating functional living spaces while maintaining your property's curb appeal and meeting all San Diego building codes and permitting requirements.
What's the difference between attached and detached ADU design in San Diego, CA?+
Attached and detached ADU designs in San Diego, CA have distinct planning considerations affecting layout, privacy, utilities, and permitting. Attached ADUs connect to your main house, sharing walls and often utilities, which can reduce construction costs but may impact privacy and require fire-rated wall assemblies. Detached ADUs offer complete separation, greater design flexibility, and better rental potential but require independent utility connections and foundation work. San Diego's zoning allows both types with different size and setback requirements. Professional ADU architecture services help determine which option maximizes your property's potential based on lot configuration, existing structures, intended use, and budget. Each approach has unique design opportunities and constraints requiring experienced planning.
How do ADU designers address parking requirements in San Diego, CA?+
ADU designers in San Diego, CA navigate parking requirements by understanding state and local regulations that have evolved significantly in recent years. California law generally prohibits parking requirements for ADUs within half-mile of public transit, but San Diego may have specific provisions. Professional planning services evaluate your property's existing parking, determine if replacement parking is needed for garage conversions, and design solutions like tandem spaces, carports, or reconfigured driveways when required. Experienced designers incorporate parking solutions that don't compromise yard space or ADU placement. They understand when parking waivers apply and document compliance in permit applications. Proper parking planning prevents permit delays and ensures your ADU design meets all San Diego requirements.
What utility connections do ADU designers plan for in San Diego, CA?+
ADU design and planning in San Diego, CA must address water, sewer, electrical, gas, and sometimes separate utility meters. Professional designers coordinate with utility providers to determine connection points, capacity requirements, and whether main service upgrades are needed. Planning includes electrical panel sizing, water line sizing, sewer lateral capacity, and gas line extensions if applicable. In San Diego, designers also incorporate energy-efficient systems, solar-ready infrastructure, and Title 24 compliance. Reliable Standard ADU Builders' planning services include comprehensive utility analysis and coordination, ensuring your ADU has adequate service without costly surprises during construction. Proper utility planning during the design phase prevents expensive modifications and ensures your ADU functions independently and efficiently.
How much does it cost to get permit-ready ADU plans in San Diego, CA?+
Permit-ready ADU plans in San Diego, CA typically cost between $10,000 and $20,000 depending on project complexity, customization level, and included services. This investment covers architectural design, structural engineering, energy calculations, site plans, and all documentation required by San Diego Development Services. More complex projects involving hillside lots, coastal zones, or extensive site work may reach $25,000. Professional permit-ready plans include multiple plan check revisions and engineer stamps, ensuring first-time approval likelihood. While this represents significant upfront investment, quality ADU architecture and planning services prevent costly construction delays, code violations, and design problems. Licensed professionals familiar with San Diego's specific requirements deliver plans that streamline permitting and construction phases.
Can ADU designers help with interior layout planning in San Diego, CA?+
Professional ADU design services in San Diego, CA include comprehensive interior layout planning that maximizes functionality, flow, and livability within your square footage. Designers create efficient floor plans with proper room proportions, storage solutions, and furniture placement considerations. They optimize kitchen and bathroom layouts for plumbing efficiency, plan electrical outlet locations, and design closet and storage areas. Interior planning also addresses natural light, ventilation, and indoor-outdoor connections important in San Diego's climate. Reliable Standard ADU Builders provides detailed interior architecture that considers how you'll actually live in the space, whether as rental unit, guest house, or multigenerational housing. Experienced designers balance aesthetic preferences with building code requirements like egress windows and hallway widths.
What are the height restrictions for ADU design in San Diego, CA?+
ADU height restrictions in San Diego, CA typically limit detached units to 16 feet for flat roofs and 18-20 feet for pitched roofs, though specific limits vary by zone and community planning area. Attached ADUs may follow the main house height limits. Professional ADU architects design within these constraints while maximizing interior ceiling heights and creating volume through vaulted ceilings, clerestory windows, and strategic roof design. Some San Diego neighborhoods have additional height restrictions, especially in coastal zones and hillside areas. Experienced designers understand these nuances and create plans that comply with all applicable height limits while achieving your spatial and aesthetic goals. Proper height planning during architecture phase prevents permit denials and redesign costs.
How do ADU planners address fire safety codes in San Diego, CA?+
ADU planning in San Diego, CA incorporates comprehensive fire safety measures required by California building codes, including proper egress windows, smoke detectors, fire-rated wall assemblies between attached units, and adequate fire separation distances. Designers specify fire-resistant materials, plan emergency escape routes, and ensure bedroom windows meet size and height requirements for emergency egress. Properties in San Diego's wildfire hazard zones require additional measures like ignition-resistant construction, ember-resistant vents, and defensible space planning. Professional architecture services integrate these safety requirements seamlessly into attractive, functional designs. Reliable Standard ADU Builders ensures all fire safety codes are addressed during the planning phase, protecting occupants and ensuring permit approval without compromising design quality or livability.
Can I design a two-story ADU on my San Diego, CA property?+
Two-story ADU design is possible on many San Diego, CA properties depending on zoning, height limits, lot coverage, and setback requirements. Professional ADU architects evaluate whether your property can accommodate vertical construction, which maximizes living space on smaller lots. Two-story designs require careful planning for stairway placement, structural engineering, and compliance with height restrictions that vary by neighborhood. Benefits include separating living and sleeping areas, increased square footage within the same footprint, and potentially better views. Experienced designers address challenges like increased construction costs, privacy concerns with neighboring properties, and ensuring the structure doesn't overwhelm your lot. Comprehensive planning services determine if two-story ADU design is feasible and advantageous for your specific San Diego property.
What energy efficiency features should ADU design include in San Diego, CA?+
ADU design in San Diego, CA must comply with California Title 24 energy standards, requiring high-performance insulation, energy-efficient windows, LED lighting, and efficient HVAC systems. Professional designers incorporate passive cooling strategies important in San Diego's climate, including proper solar orientation, strategic window placement, overhangs for shade, and natural ventilation. Many designs include solar panel readiness, high-efficiency appliances, tankless water heaters, and smart thermostats. Energy modeling during the planning phase ensures compliance and optimizes performance. Reliable Standard ADU Builders integrates energy-efficient features into every architectural design, reducing utility costs for occupants and meeting San Diego's increasingly stringent environmental requirements. These features also increase ADU value and rental appeal while supporting California's sustainability goals.
How do ADU designers handle sloped lots in San Diego, CA?+
ADU design for sloped lots in San Diego, CA requires specialized architecture and planning expertise to address grading, foundation systems, drainage, and access challenges. Professional designers evaluate slope percentages, soil stability, and optimal building placement to minimize earthwork costs. Solutions may include stepped foundations, retaining walls, pier and beam systems, or strategic placement in flatter areas. Sloped lot ADUs can capitalize on views and create walk-out lower levels or elevated designs with parking underneath. Experienced architects coordinate with civil engineers and geotechnical consultants when necessary. San Diego's hillside regulations add complexity requiring knowledgeable professionals. Proper planning transforms challenging topography into design advantages while ensuring structural integrity, drainage management, and code compliance throughout your property.
What's the minimum lot size for adding an ADU in San Diego, CA?+
San Diego, CA doesn't impose minimum lot size requirements for ADUs under current state and local regulations, allowing ADUs on most single-family residential lots regardless of size. However, practical constraints like setbacks, lot coverage limits, and existing structure placement affect what's buildable. Professional ADU planning services evaluate your specific lot dimensions, shape, and constraints to determine maximum feasible ADU size and optimal placement. Even small urban lots can often accommodate 400-800 square foot ADUs through thoughtful design. Reliable Standard ADU Builders specializes in maximizing challenging properties, creating custom architecture that complies with all setback and coverage requirements while delivering functional, attractive living spaces. Experienced designers turn even compact San Diego lots into valuable ADU opportunities.
How do ADU architects ensure privacy in San Diego, CA designs?+
ADU architects in San Diego, CA incorporate multiple privacy strategies including strategic window placement, privacy screens, landscaping integration, fencing, elevated entries, and thoughtful unit orientation. Designers consider sightlines from neighboring properties and position living spaces, windows, and outdoor areas to minimize visibility while maximizing natural light. Techniques include clerestory windows, frosted glass in bathrooms, courtyard designs, and buffer zones. Professional planning balances privacy with San Diego's indoor-outdoor lifestyle and natural ventilation needs. Architects also address acoustic privacy through proper wall assemblies and insulation. These considerations are especially important on smaller urban lots where ADUs are closer to property lines. Experienced designers create comfortable, private living environments that respect both occupant and neighbor privacy expectations.
Can ADU design services help with coastal commission requirements in San Diego, CA?+
Professional ADU design and architecture services in San Diego, CA can navigate coastal commission requirements for properties within the coastal zone, which covers significant portions of the city. Coastal commission review adds complexity including view protection, public access considerations, environmental impact, and additional design standards. Experienced designers understand these requirements and prepare documentation addressing coastal resource protection, visual impact assessments, and community character compatibility. Projects may require coastal development permits in addition to standard building permits. Reliable Standard ADU Builders has experience with coastal zone properties, providing architecture and planning services that address these additional regulatory layers. Working with knowledgeable professionals familiar with both San Diego building codes and coastal commission processes is essential for timely approval in these sensitive areas.
What should I look for when hiring ADU design services in San Diego, CA?+
When hiring ADU design services in San Diego, CA, look for licensed architects or designers with specific ADU experience, familiarity with San Diego's permitting process, structural engineering coordination, and a portfolio of completed local projects. Verify they provide comprehensive services including site analysis, permit-ready plans, and plan check revision support. Check for transparent pricing, clear timelines, and strong communication practices. Review client testimonials and verify proper licensing and insurance. Ask about their experience with your property type, whether hillside, coastal zone, or urban infill. Professional firms should demonstrate knowledge of current San Diego ADU regulations, energy code compliance, and local design standards. Experienced providers streamline the process from initial concepts through permit approval, preventing costly delays and ensuring quality results.